

Building My Dream Enclosed Patio Room — One Step at a Time
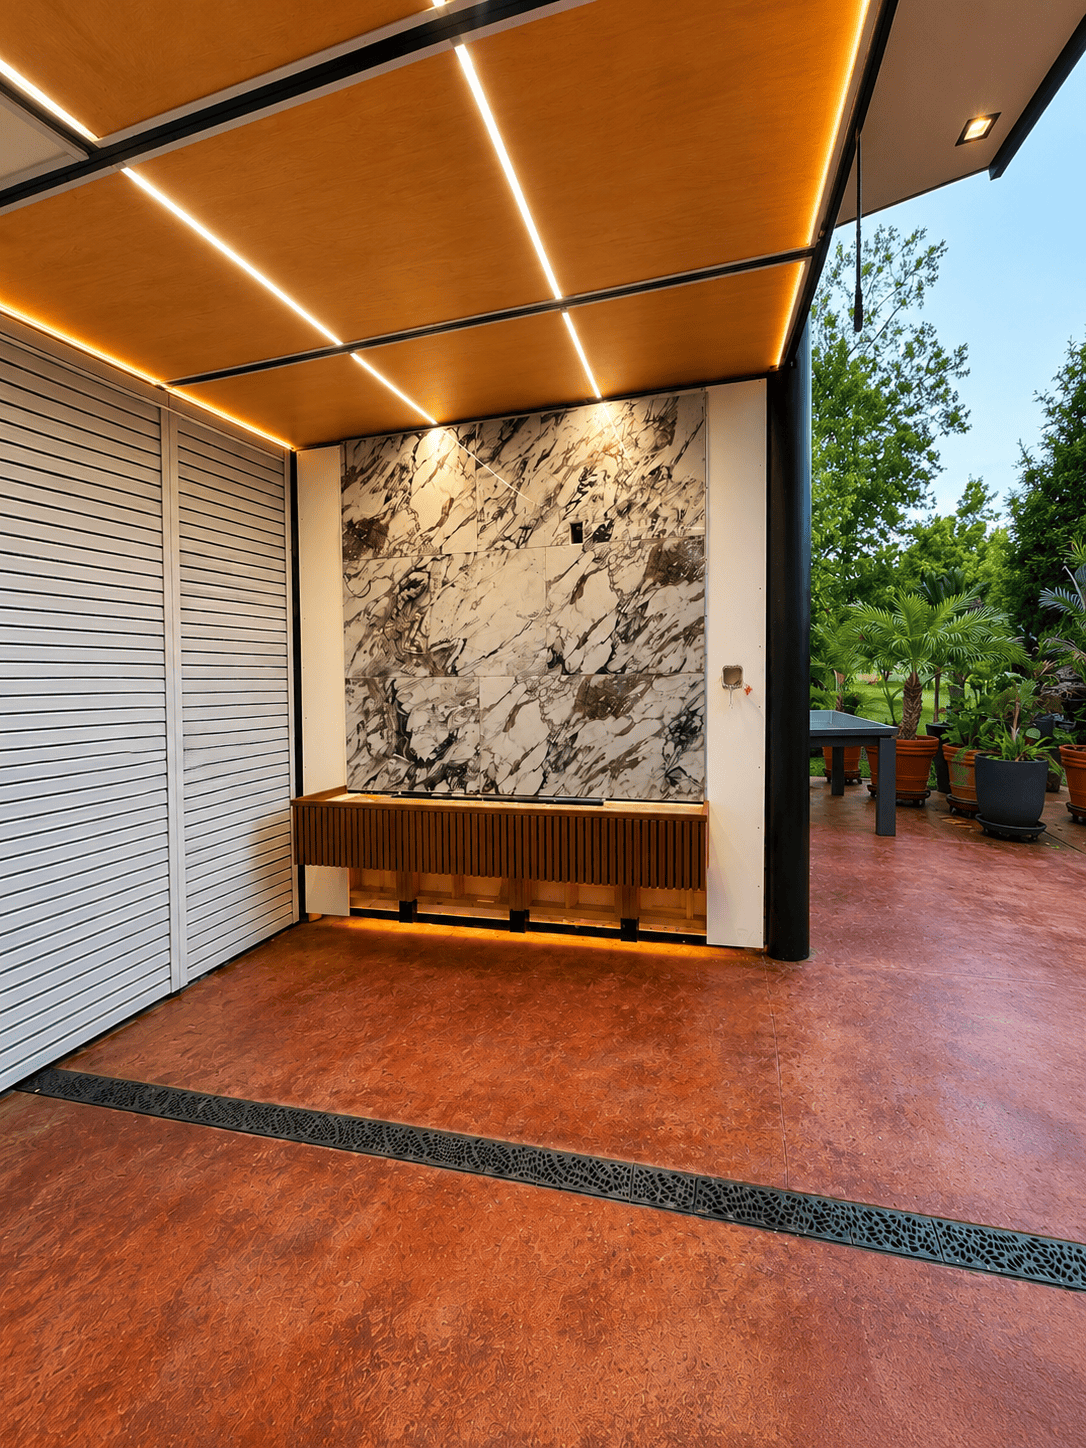
One of my latest projects is a DIY patio room — I’m turning the far left side of our patio into a fully enclosed, modern outdoor living room. It’s still under construction, but I wanted to share the progress so far and show how it’s coming together.
I tend to tackle projects little by little. Between work, family, and other renovations, I chip away whenever I have time. It might take longer, but I enjoy every part of the process.
This isn’t the first enclosed space we’ve added out here, either. I recently finished a small enclosed bar and coffee room on the patio — you can see that build in my DIY patio bar and coffee room post — and it gave me a taste for what this larger room could become.
DIY Patio Room Structure: Black Steel Frame and Modern Roof


The foundation of the project is now in place with heavy-duty metal posts, a metal frame structure, and a contemporary shed-style roof design with metal roofing. I wanted something with clean architectural lines that matched the rest of our modern home, so everything is finished in black for a sleek appearance. I painted all the metal parts with 2K flat black paint for a modern look and long-lasting protection.
Even unfinished, the structure already gives the patio a completely different feel.

Three Walls Down, One to Go
As I build out that fourth wall, I want to do something a little unusual with it. My plan is to turn the outside face of the wall into a green feature — artificial plants and a grass wall — to soften the structure and create a warm, inviting environment around the room. Right above the evergreen wall, I also want to place a misting system, so on hot, humid days it will cool us down while we and our friends sit at the tables by the fountain and designer metal palm.
The Interior Plan: Outdoor TV Wall, Fireplace and Composite Walls


The inside is where this project will really shine.
My goal is to create a warm contemporary space featuring:
- A custom wood ceiling with integrated LED lighting.
- Composite wall panels made from NewTechWood (Home Depot) — a real-wood look with the durability and low maintenance of composite.
- Large-format Italian tile on the TV and fireplace focal wall.
- An outdoor TV mounted above the fireplace.
- A dramatic floating 72-inch linear vapor LED fireplace that will become the centerpiece of the room.
I want it to feel less like a patio and more like an extension of the house that we can enjoy throughout the year.
Why I’m Sharing the Process
I don’t only show finished projects—I think it’s just as valuable to document the mistakes, challenges, and in-between stages. Many renovations online only show the final reveal, but the planning and construction are where the real work happens.
As this build progresses, I’ll continue posting updates, photos, and details about how everything comes together.

Stay Tuned
There’s still plenty left to do, including finishing the final wall, installing the interior finishes, completing the fireplace feature wall, and adding all the finishing touches.
I’m excited to share the completed transformation soon. If you enjoy modern DIY projects and home renovations, check back for future updates as this enclosed patio room takes shape.
Related on Homeject: See the enclosed outdoor bar & coffee room and explore more of our outdoor build in the full Patio section.
Leave a Reply